
Yechezkel 40–48
Ezekiel’s Temple Vision
The measured Temple, its gates and courts, the altar, sacred chambers, priestly service, the 500-reed enclosure, and the return of the Divine Presence from the east.
The Rivkin Reconstruction Project
This page forms part of The Rivkin Reconstruction of Ezekiel’s Final Vision, created by Peretz E. Rivkin. The research, interpretive synthesis, architectural reconstruction, maps, diagrams, and original SketchUp model were developed by Peretz Elchanan Rivkin and are published by Igud HaKohanim Inc.
© 2026 Igud HaKohanim Inc.
U.S. Copyright Office registration application pending.
The biblical text and classical commentaries remain available for public study. Copyright is claimed in the project’s original research synthesis, interpretive analysis, selection and arrangement, written explanations, architectural and geographic reconstruction, maps, diagrams, model views, renderings, captions, annotations, and presentation. Reproduction, adaptation, tracing, redistribution, or commercial use of those original elements requires prior written permission from Igud HaKohanim Inc.
The Temple Vision in One Frame
Ezekiel is commanded to see with his eyes, hear with his ears, and set his heart upon every form, entrance, exit, law, and measurement shown to him.
A House Measured from Outside In
The vision begins beyond the sacred complex, with the outer wall and the measuring reed. It proceeds through the eastern gate, the outer court, the inner court, the altar, the Ulam, and the House.
The architecture creates a continuous movement toward increasing sanctity, culminating in the return of the Divine Presence.
בֶּן אָדָם רְאֵה בְעֵינֶיךָ וּבְאָזְנֶיךָ שְּׁמָע וְשִׂים לִבְּךָ לְכֹל אֲשֶׁר אֲנִי מַרְאֶה אוֹתָךְ
“Son of man, see with your eyes, hear with your ears, and set your heart upon all that I show you.”
Yechezkel 40:4
The Measured Procession
Ezekiel is led through an ordered architectural procession in which every threshold prepares the way for the next.
Outer Wall
The sacred complex is defined by a wall measured in both thickness and height.
Eastern Gate
Thresholds, cells, posts, windows, palms, and an Ulam form the gate building.
Outer Court
Pavement and chambers line the court, with gates on the east, north, and south.
Inner Court
Corresponding inner gates stand directly opposite the outer gates.
Altar
The altar stands before the House within the square inner court.
Ulam and House
The Ulam, Hekhal, Holy of Holies, side chambers, and rear building form the sanctuary.
The Glory Returns
The Divine Presence enters from the east and fills the House.
The Measurements Establish the Order
Repeated measurements connect the gates, courts, chambers, and sacred routes. Symmetry governs movement, service, sightlines, and the progression toward the House.
The complete measured gate complex.
Six cells frame every principal gate passage.
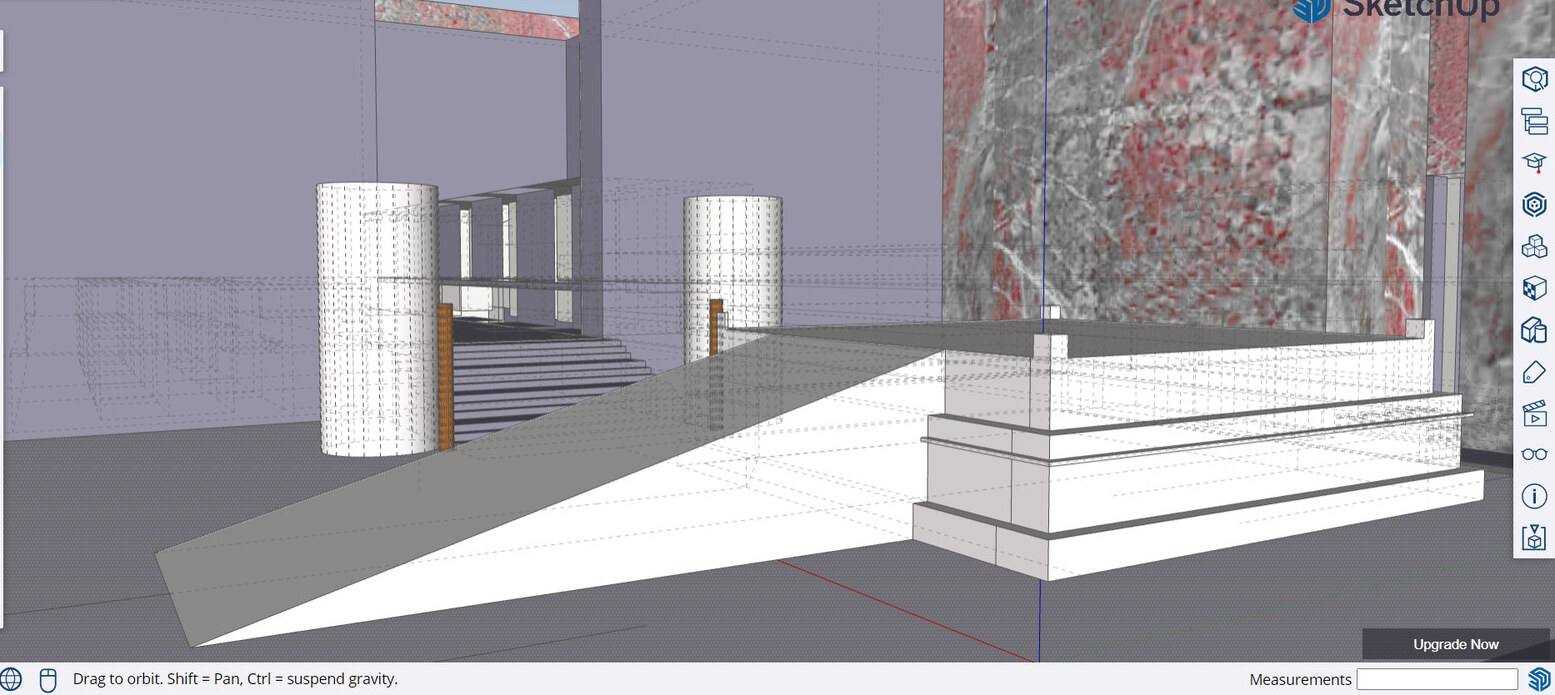
Seven steps lead to the outer court and eight to the inner court.
The central line of entrance and of the returning Divine Presence.
The Form of Ezekiel’s Temple
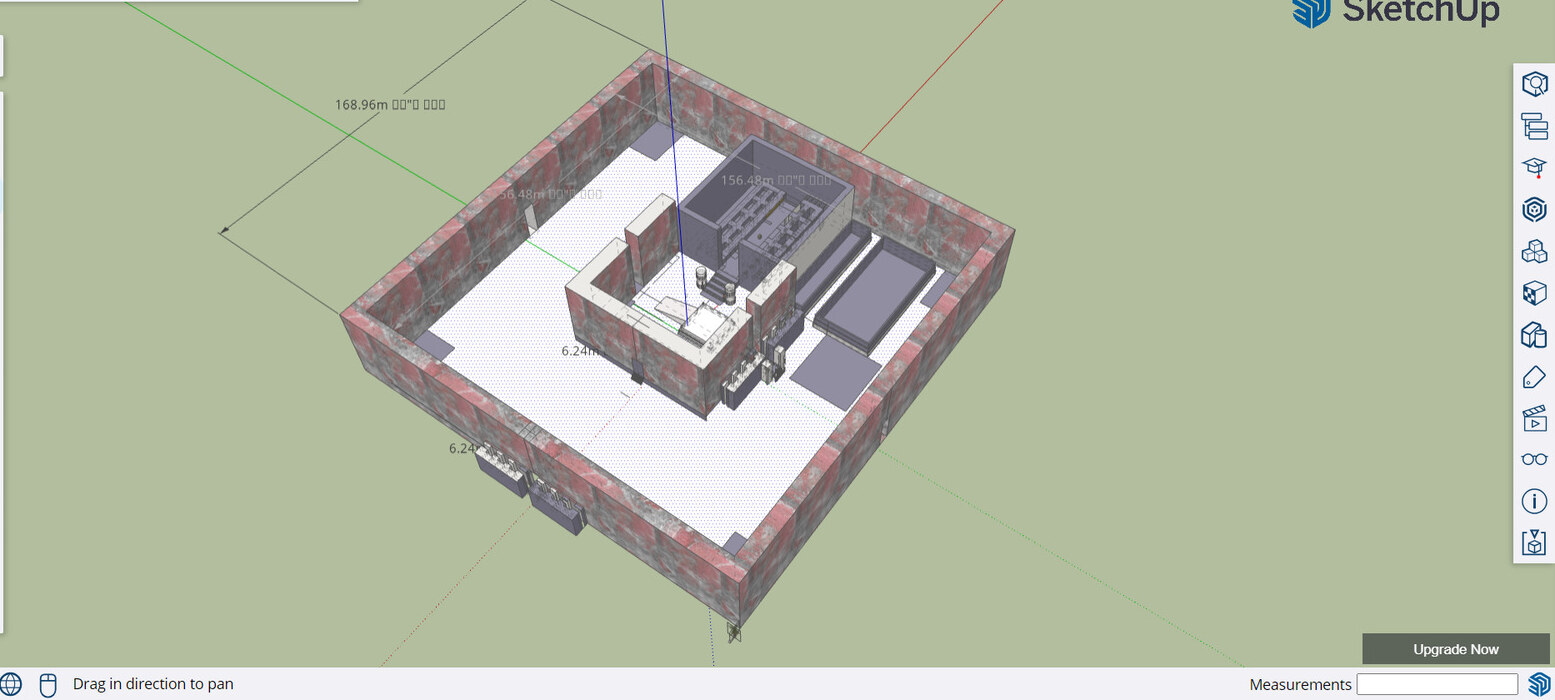
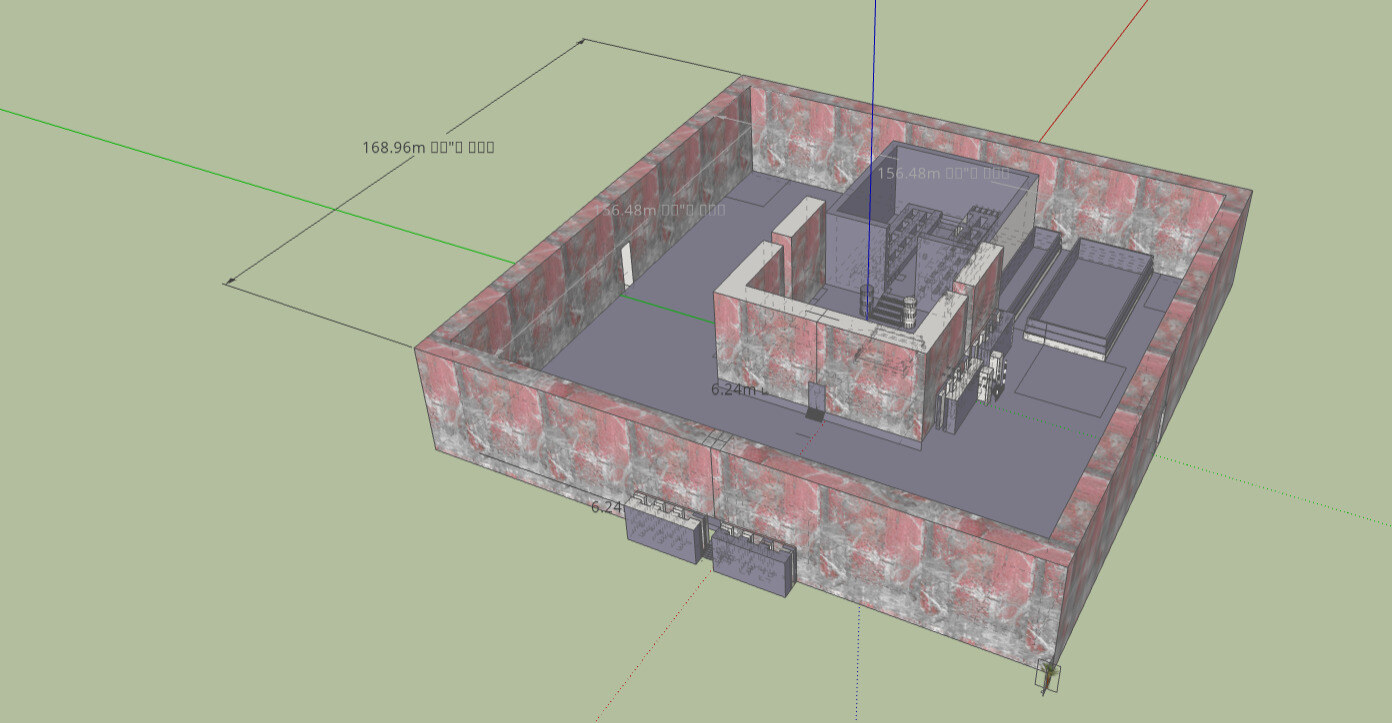
The Temple is arranged as a unified sacred complex: walls and gates surround ordered courts, the altar stands before the House, and chambers support the service of the Mikdash.
The Gates and Their Ulamim
The gate is a complete measured building rather than a simple opening in a wall. Each gate includes thresholds, cells, walls, posts, windows, palms, and an אולם השער.
Three cells stand on each side of the passage. Each cell is six cubits square.
The gate and its cells serve those coming toward and entering the sacred court.
The measured entrance hall belonging to the gate building.
Windows illuminate the cells, Ulamim, and inward-facing walls.
Courts, Chambers, and Sacred Service
The courts and chambers order the service of the House: sacred food, priestly garments, song, slaughter, preparation, and the keeping of the sacred charge.
The sacred chamber range within the twenty-cubit consecrated band.
The hundred-cubit chamber range facing the sacred chambers across the passage.
Those appointed to keep the charge of the House and its sacred order.
The designated priestly lineage appointed to keep the charge of the altar and minister before God.
Explore the Sons of ZadokThe 500-Reed Sacred Enclosure
The outer sacred boundary is a square measuring 500 reeds on every side. With six cubits in each measuring reed, each side contains 3,000 cubits.
The measure of each of the four sides of the sacred enclosure.
The cubit total represented by each side.
The House, courts, and altar stand within a larger sacred whole defined by the surrounding boundary.
The Temple within the Future Sacred Allotment
Ezekiel’s vision extends beyond the Temple buildings to include both the 500-reed sacred enclosure and the wider sacred contribution allotted to the Kohanim, Leviim, city, and Nasi.
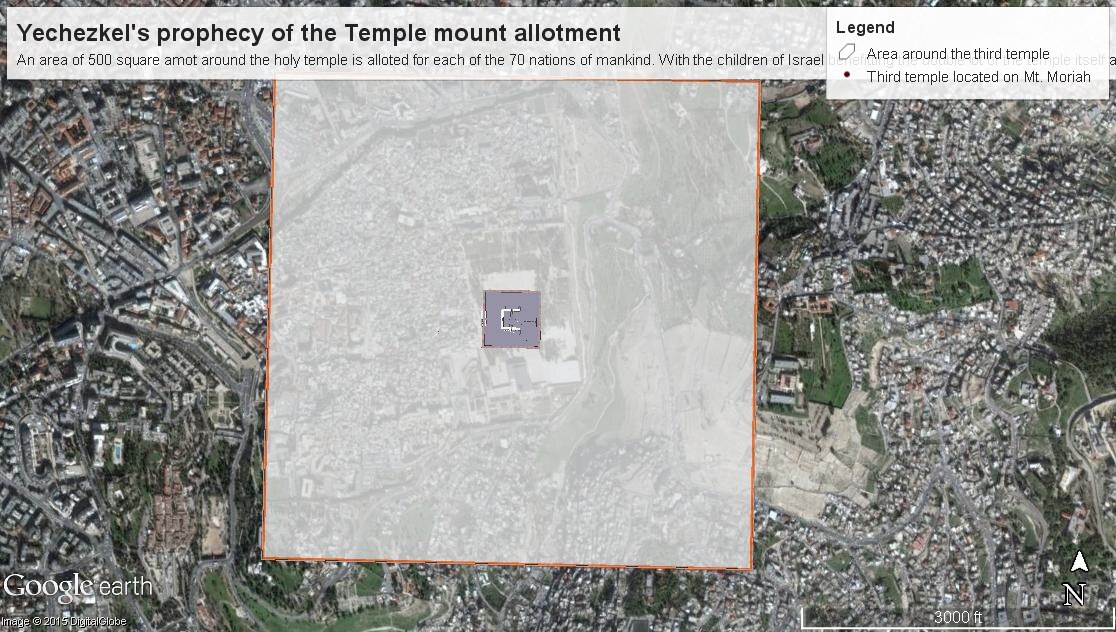
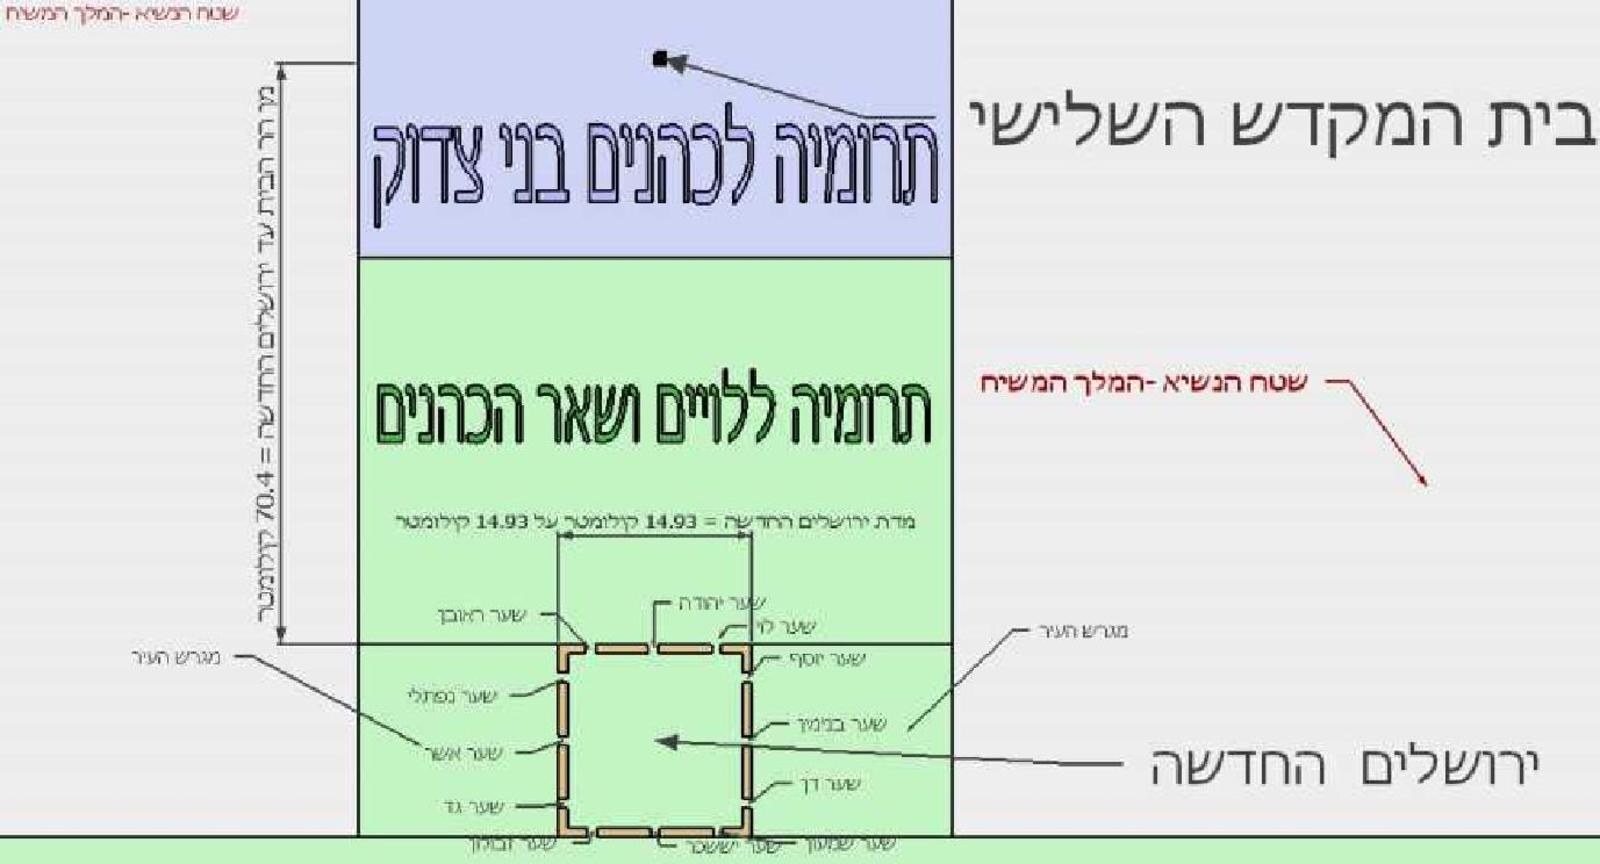
The 500-reed enclosure surrounds the Temple complex. The sacred land contribution describes a much larger future framework around it.
House, inner court, outer court, sacred enclosure, and land contribution are presented as a clear ascending order of holiness.
Material, Majesty, and the High Mountain
The future House is presented as permanent and magnificent: stone, wood, carved palms, cherubim, exact proportion, and an exalted setting upon a very high mountain.
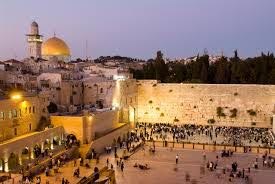
The vision is not merely a schematic proposal, but the description of a royal and magnificent House: enduring material, carved detail, proportion, order, and sacred purpose joined in one architectural whole.
The Return of the Divine Presence
The measurements lead to the purpose of the House: the return of the Divine Presence to dwell among Israel.
The Glory enters from the east. The eastern outer gate is thereafter closed because the God of Israel entered through it.
וּכְבוֹד ה׳ בָּא אֶל הַבָּיִת דֶּרֶךְ שַׁעַר אֲשֶׁר פָּנָיו דֶּרֶךְ הַקָּדִים
יחזקאל מ״ג:ד׳
Architectural Terms of the Temple Vision
The six-cubit instrument establishing the scale of the vision.
The Court of the Women within the Temple plan.
The Court of Israel surrounding the altar and House.
The entrance hall belonging to the measured gate building.
The measured chambers surrounding the House.
A raised structure connecting or spanning between buildings.
The boundary separating consecrated space from the court beyond.
The thirteen-cubit space behind the House.
The dedication of the altar and commencement of its service.
The prince who participates in the ordered Temple service.
The designated priestly lineage that draws near to minister at the altar.
The entire boundary upon the mountain is most holy.
The House at the Center of the Future Order
Ezekiel’s Temple is a measured sacred order in which architecture, service, priesthood, land, and the Divine Presence are joined together.
Every gate, court, chamber, boundary, and measurement leads toward the House in which the Glory of God returns to dwell among Israel.
Support the Ezekiel Fund
Help Igud HaKohanim support the study, architectural presentation, mapping, illustration, and public understanding of Yechezkel’s Temple vision.
Your support helps fund improved Temple renders, interactive maps, diagrams, multilingual educational materials, and the continued development of Kehuna.org.
Support the Ezekiel FundContact Igud HaKohanim
Contact us to share Temple research, architectural observations, historical diagrams, model corrections, or information connected to Yechezkel’s vision.
Contact Us